Six recent projects, photographed by us on site: a stucco custom home over a basement, a family home on a crawl space, a 3,885 sq ft boarding house with its foundation and framing rebuilt, a block garage turned into a two-bedroom home, a new ADU from the staked lot up, and a 1937 home taken to the studs.
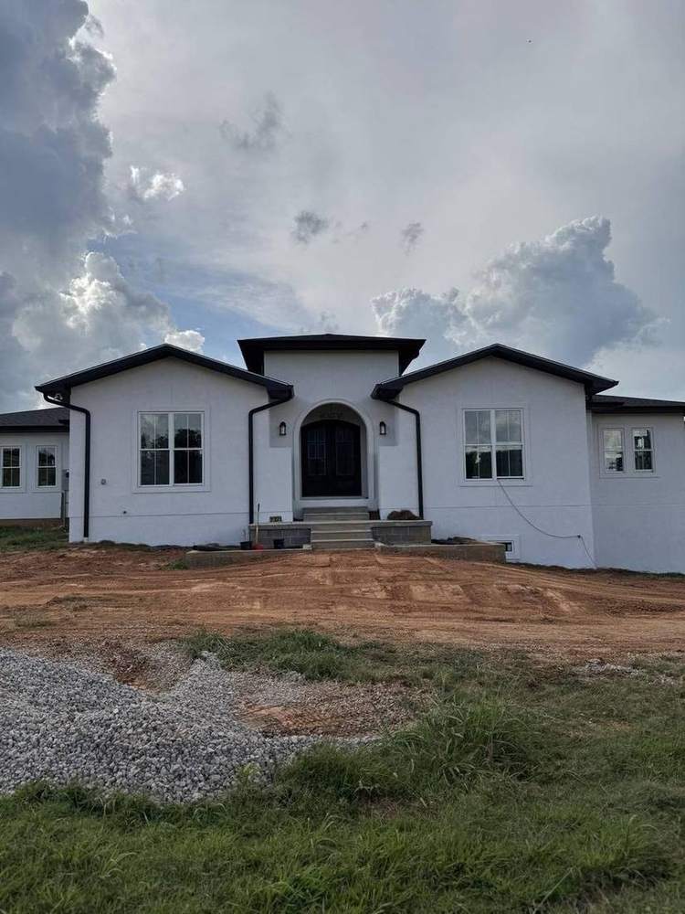
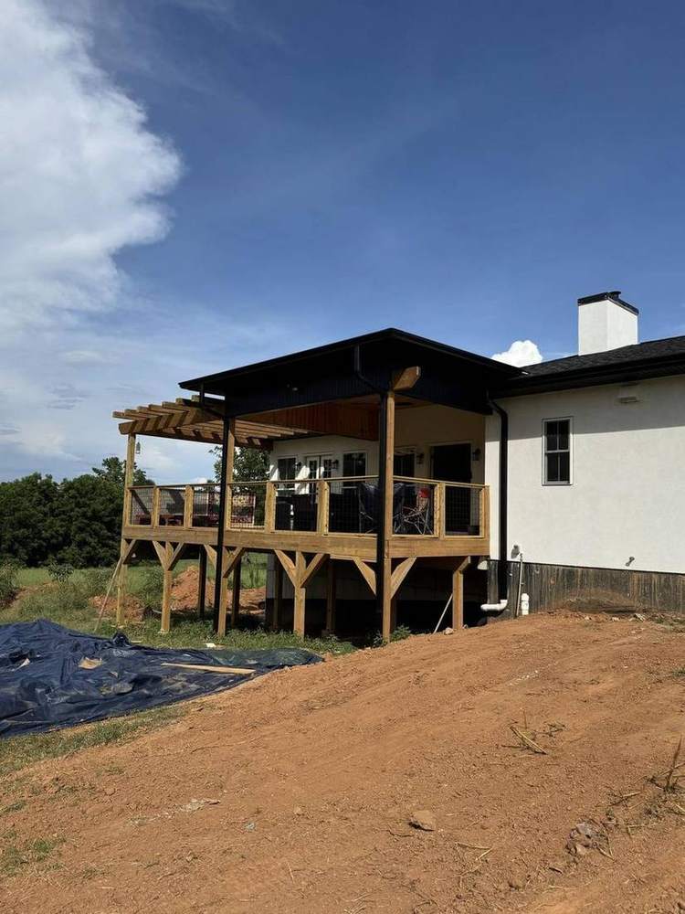
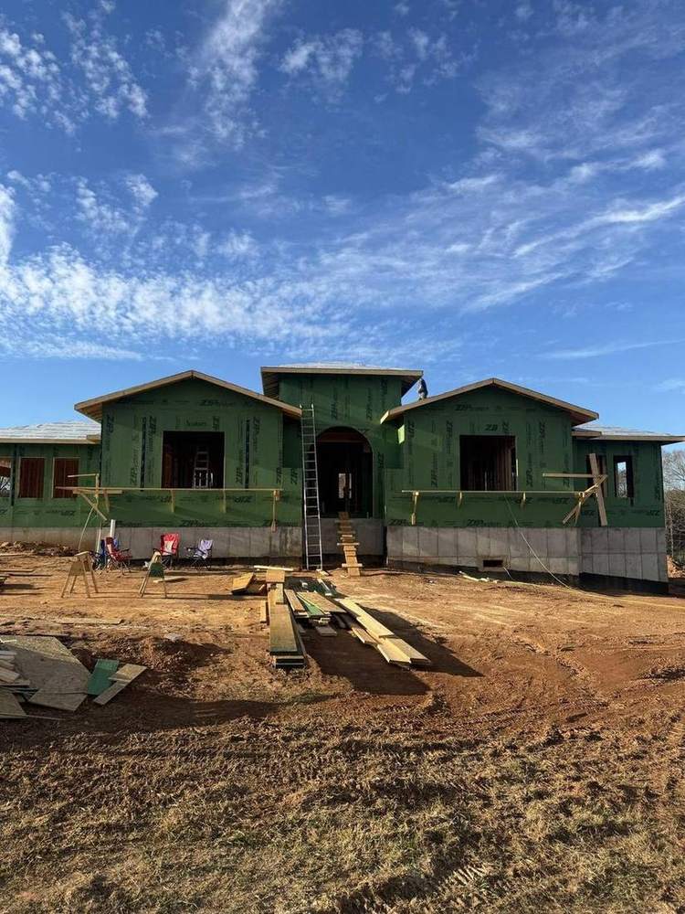
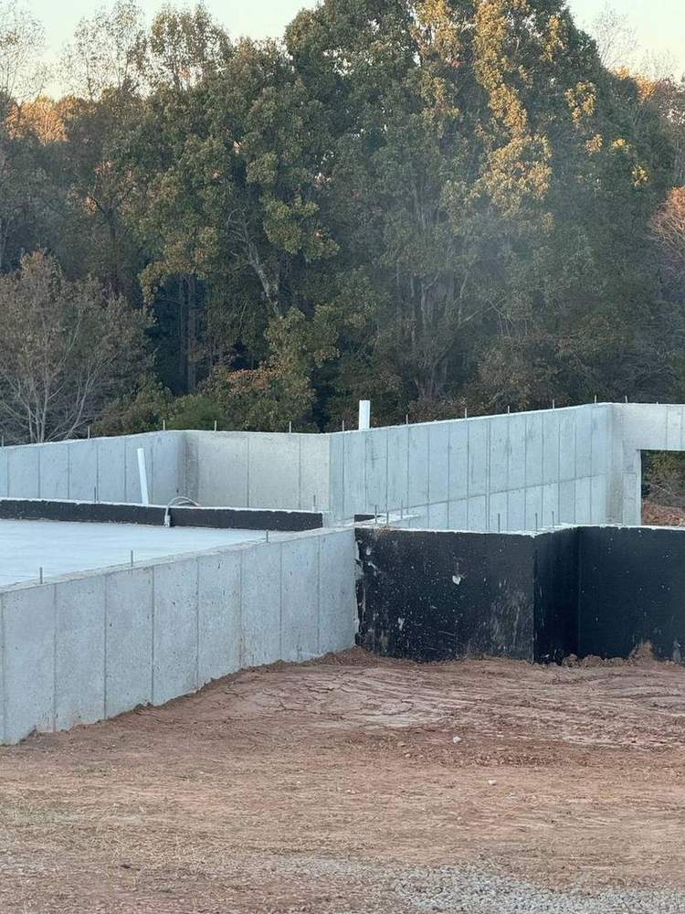
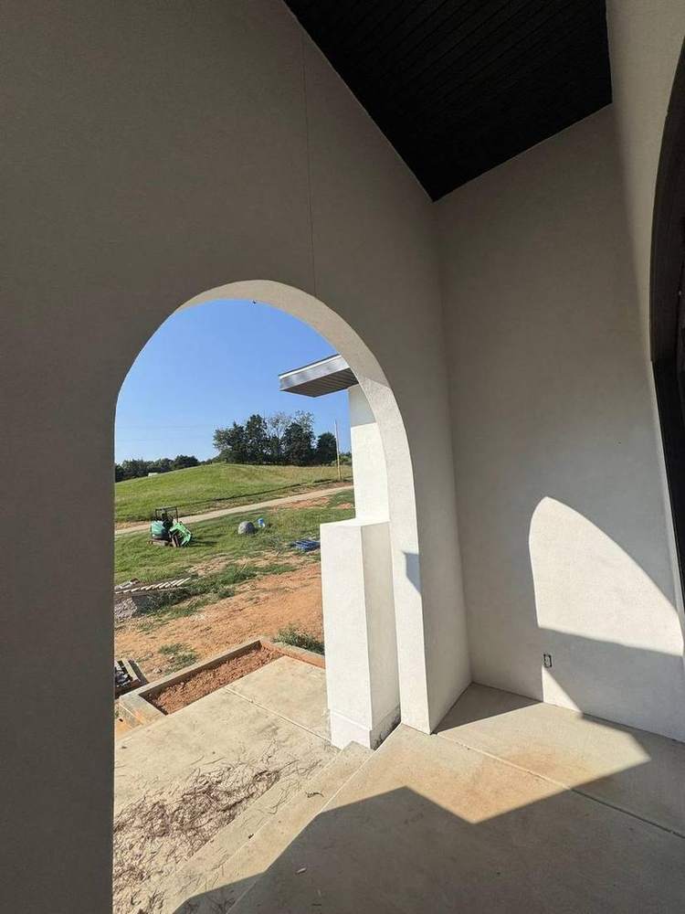
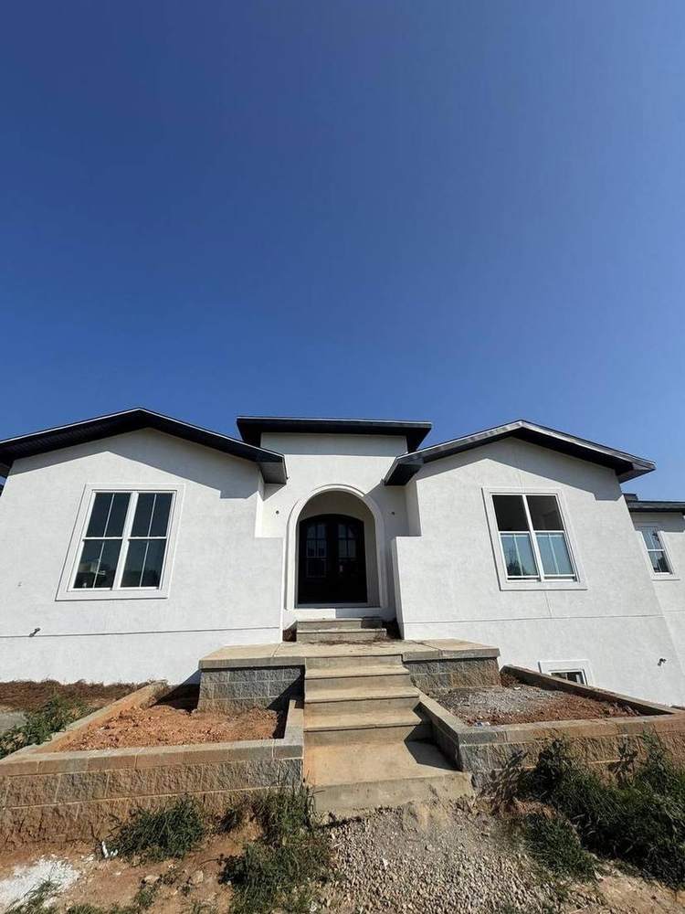
A California-style plan built in Iron Station: three bedrooms and three bathrooms in 2,192 square feet on the main level, over a full walk-out basement, with an arched front entry, a 555-square-foot two-car garage, a covered porch and a 317-square-foot rear deck under a pergola. Poured concrete foundation walls carry a steel beam across the basement; the main floor is framed on engineered I-joists, sheathed in ZIP System panels, and finished in three-coat stucco with black fascia and black windows.
The exterior is complete and interior finish work is under way. Finished interior photos will be added when the home is done.
From foundation walls to finished stucco. Tap any photo to open it and step through the sequence.
Poured concrete walls, waterproofed below grade, with a steel beam set across the basement to carry the main floor. The garage slab is poured alongside.
Floor system on engineered I-joists, walls and roof framed, then ZIP System sheathing, which is the structural panel and the weather barrier in one. The arched entry and the arched interior openings are framed by hand, and the living room ceiling is vaulted with a see-through fireplace at its center.
Hip roof sheathed, underlayment down, and architectural shingles laid with the ridge and hips capped.
Windows and exterior doors set, the weather barrier sealed, and the house closed up so interior work can start.
Three coats: scratch, brown and finish, hand-applied over the whole exterior. Black fascia, black windows and the wood porch ceiling finish it.
Under way now. Kitchen, baths, floors, trim and paint. Photos will be added when the home is complete.
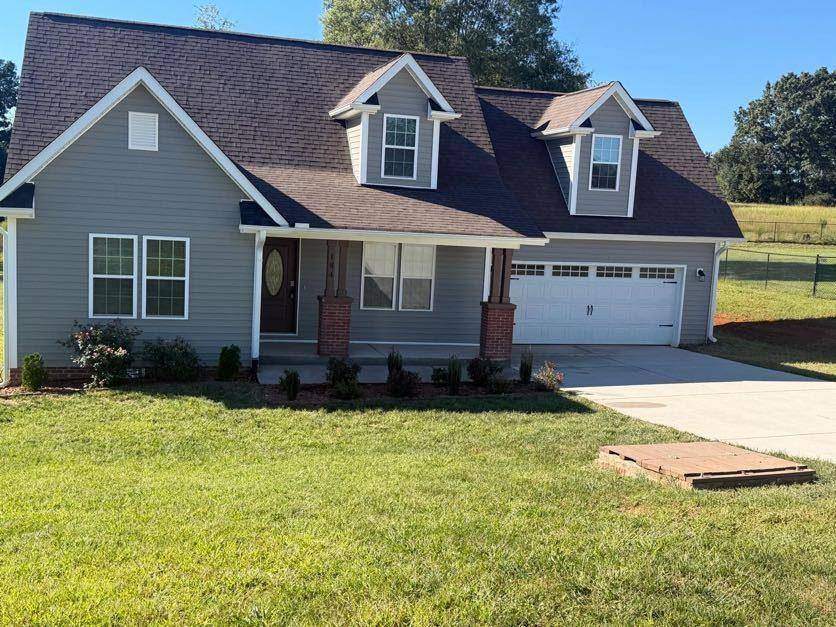
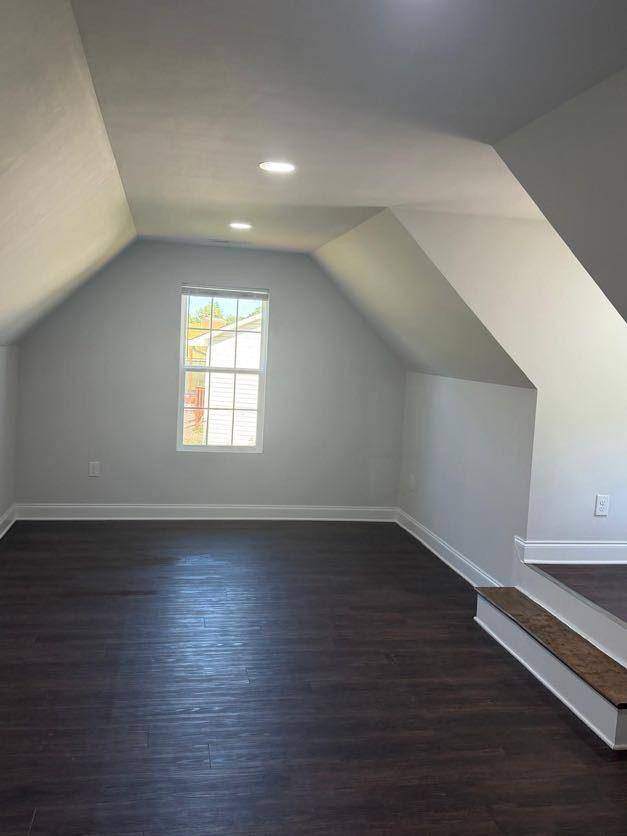
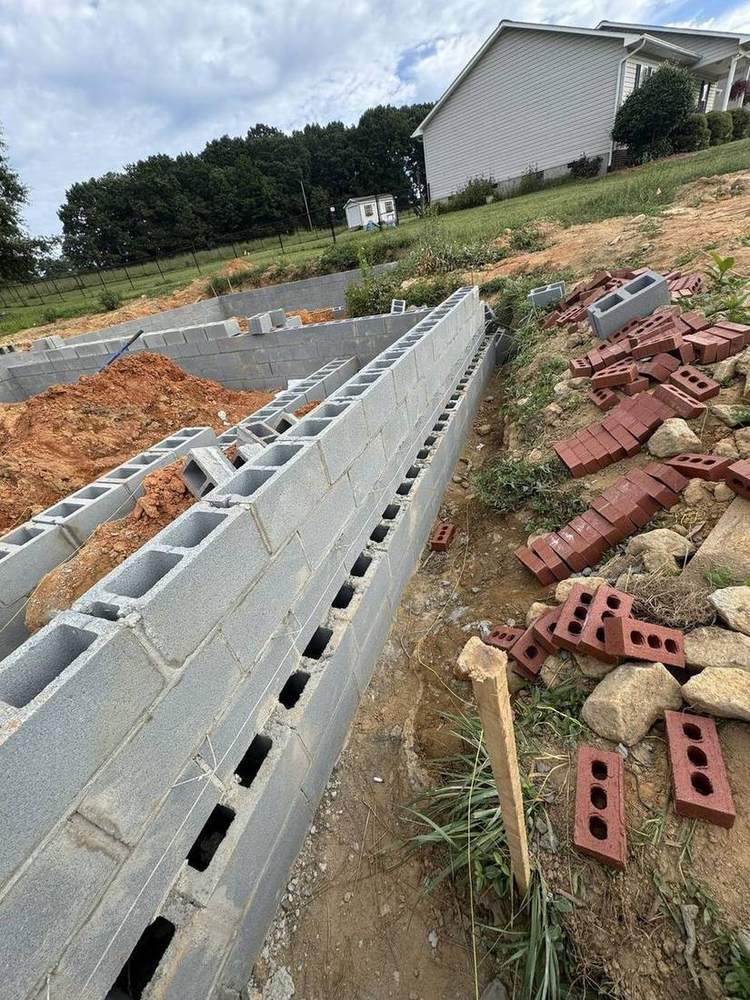
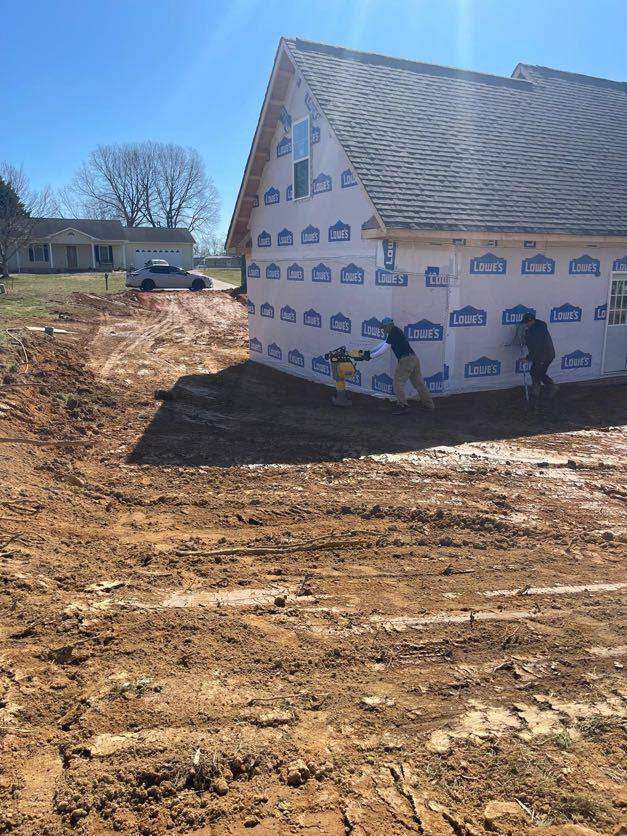
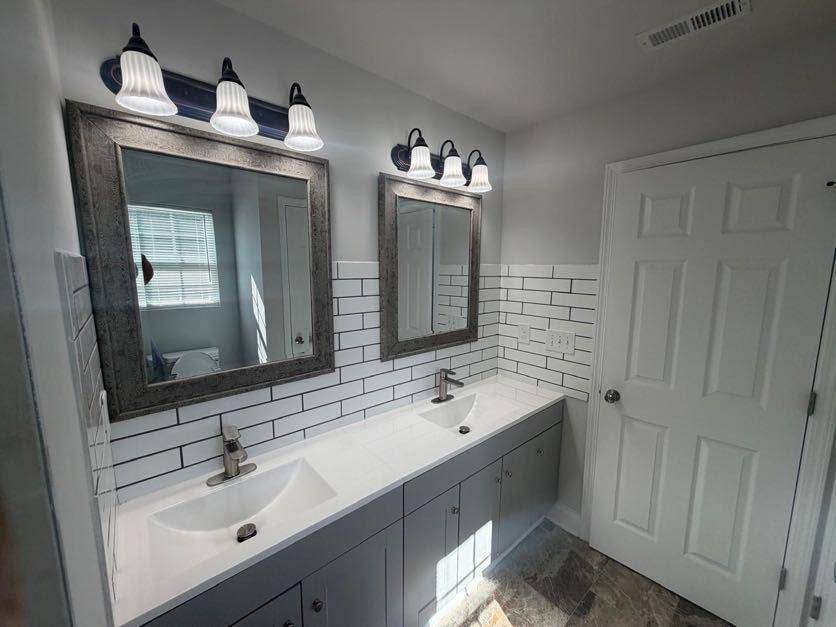
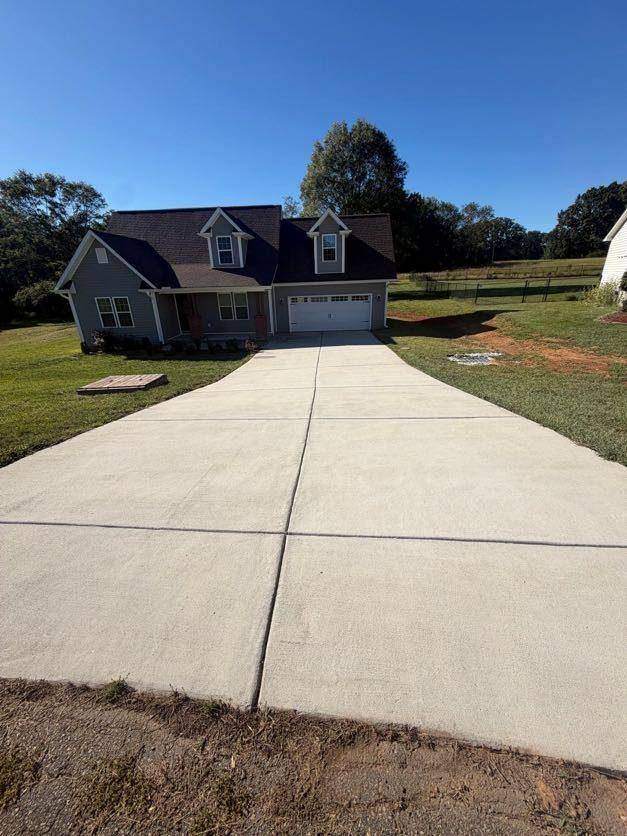
A story-and-a-half home with dormers, brick porch columns and an attached garage, built on a block crawl space on a rural lot in Taylorsville. Three bedrooms and two and a half baths on the plan, plus a bonus room over the garage with dormer windows and a vaulted ceiling.
Taylorsville is outside our usual counties. We took the job because it was a good project with a good client, and we photographed it at every stage like the rest.
From the excavator to the finished bonus room. Tap any photo to open it.
The lot is cleared, the pad graded, and the foundation footprint cut to grade.
Trenches dug to solid ground, rebar set, footings inspected and poured.
Block walls laid on the footings and waterproofed below grade, with piers for the floor girders.
Walls, roof and dormers framed, house wrap on, roof shingled, windows set.
Vinyl siding, brick porch columns, garage door, and a concrete driveway poured to the road.
Floors, trim, paint, tile baths, the stair, and the bonus room over the garage. Final touches under way.
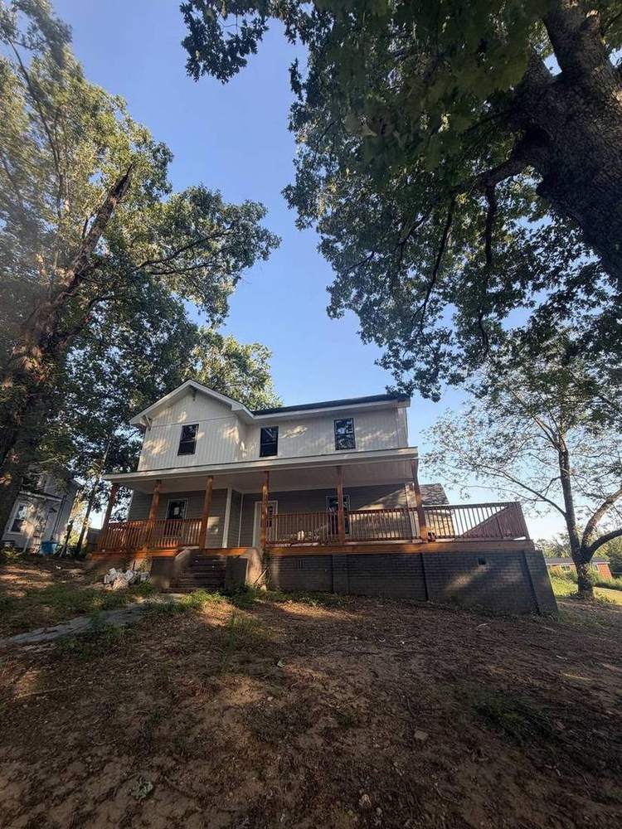
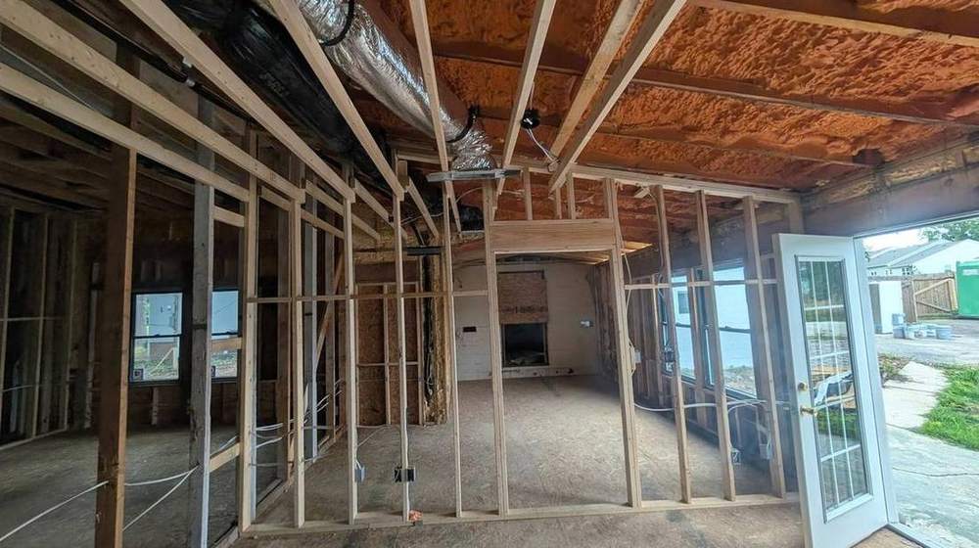
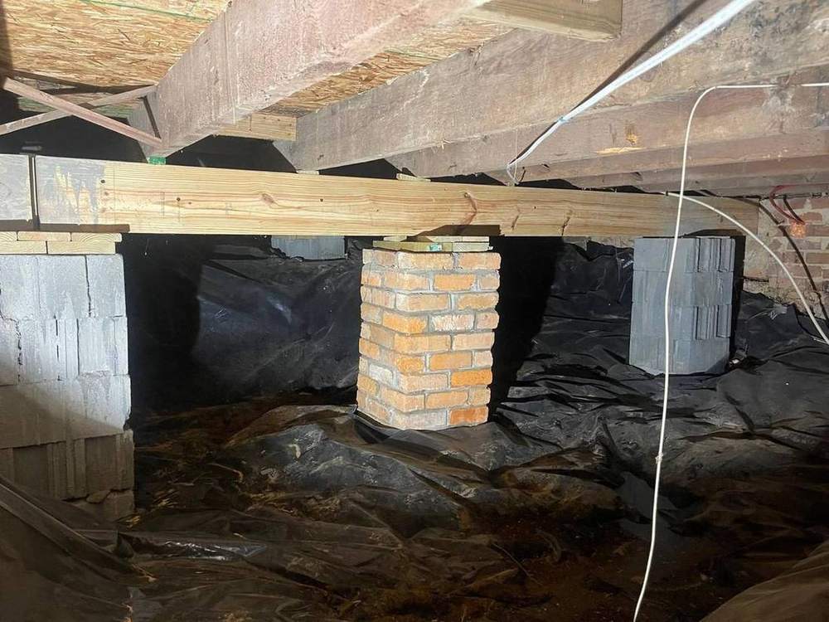
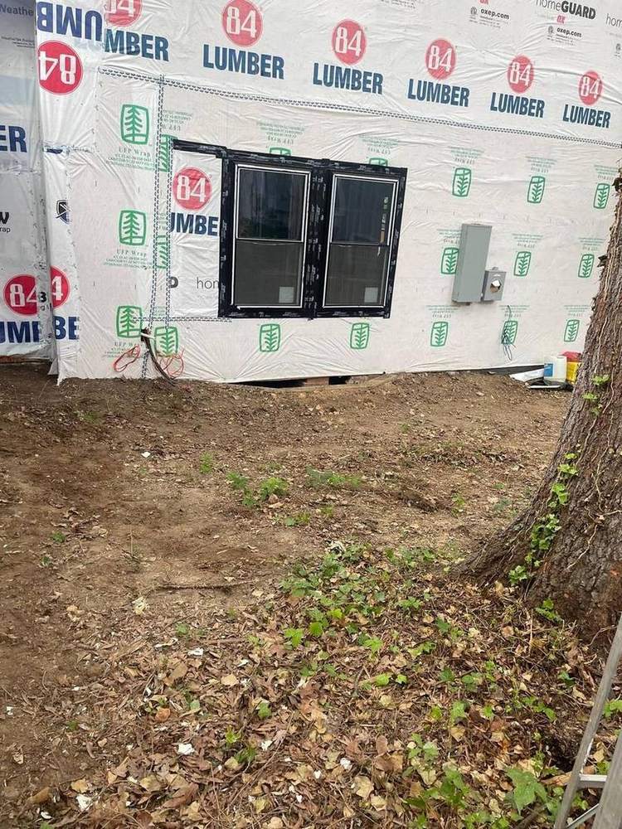
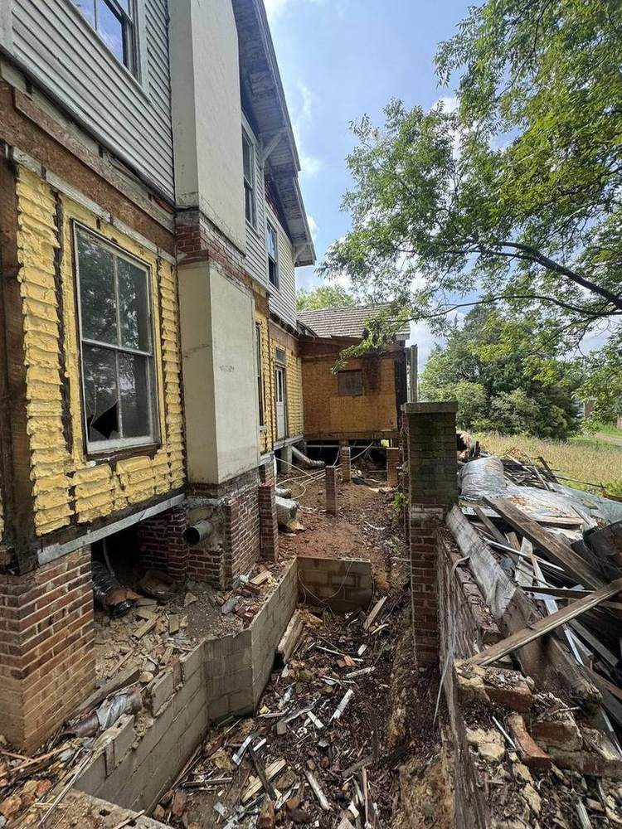
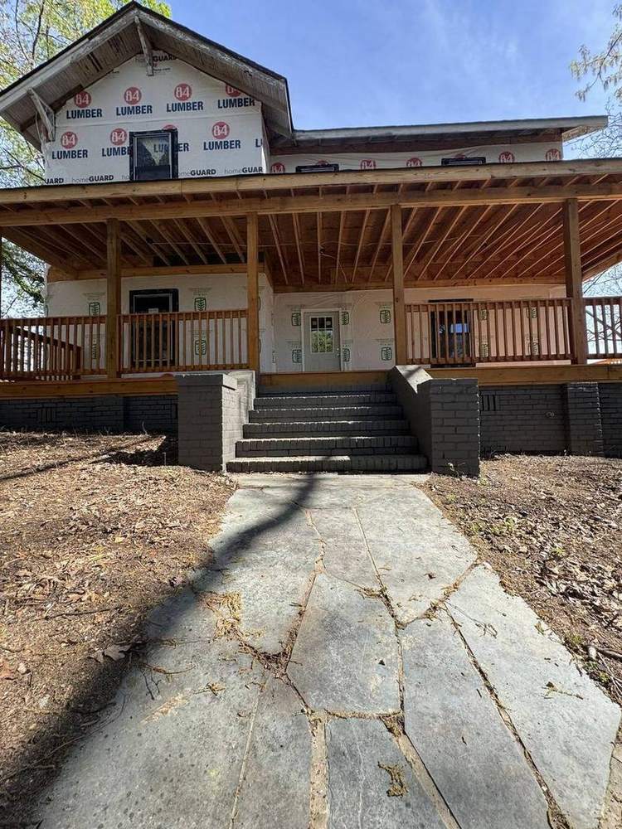
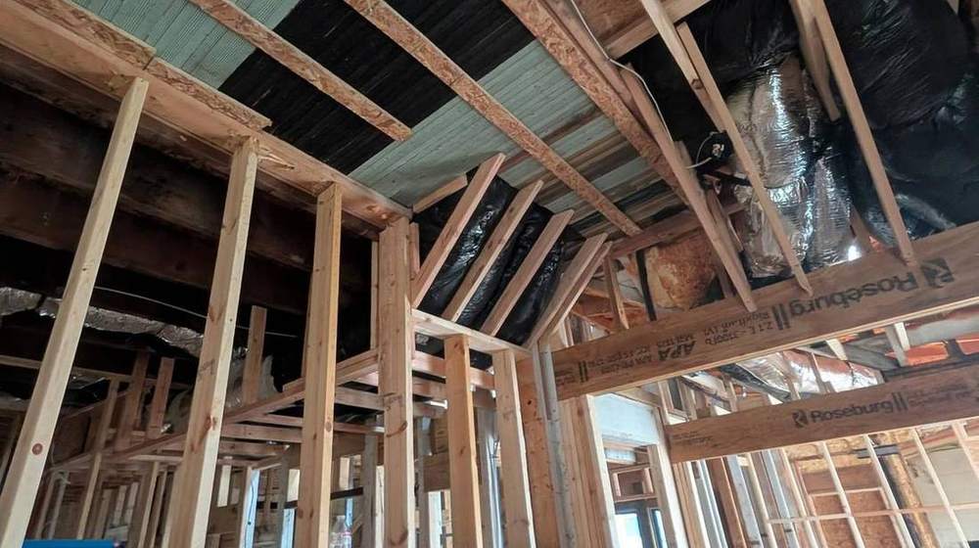
A 3,885-square-foot boarding house with seven bedrooms, and the kind of problems an old building hides: a crawl space with failing brick piers and sagging girders, and framing that had been cut, notched and patched for decades. The job started underneath. New block piers were set beside the originals, new girders installed, and the floor system brought back to level before any finish work began.
Above the floor, the interior was taken to the studs, new framing sistered to the old where it could be saved and replaced where it couldn't, then new windows, siding, roof and a rebuilt porch outside and a full interior inside. The house is nearly complete; final interior photos are coming.
The same house, a year of work apart. Tap either photo to see it large.
Exterior: yellow siding and a collapsed porch, then new lap siding, roof, windows and a rebuilt porch.
Porch: brick columns and no railing, then a new deck, columns and railing on the original base.
Interior: bare studs and debris, then a finished kitchen with granite counters.
What we found, and the structural work most clients never see. Tap any photo to open it.
A century-old boarding house, stripped to beadboard and bare studs, with debris in every room, a porch roof open to the sky, floor joists gone in places and a crawl space full of brick rubble.
Failing brick piers were supplemented with new block piers on new footings, and new girders set to carry the floor. The crawl space got a vapor barrier.
Walls opened to the studs. Rotten and cut framing replaced, new studs sistered to the old, temporary bracing while load paths were rebuilt, new ceiling and roof framing where the original had failed.
The porch rebuilt on the original brick base with a new deck, columns and railing, new French doors, and the lot graded with a gravel parking area for seven bedrooms' worth of cars.
New siding, roof, windows and porch outside; kitchen in with granite counters and stainless appliances. Final interior photos will be added when the last rooms are done.
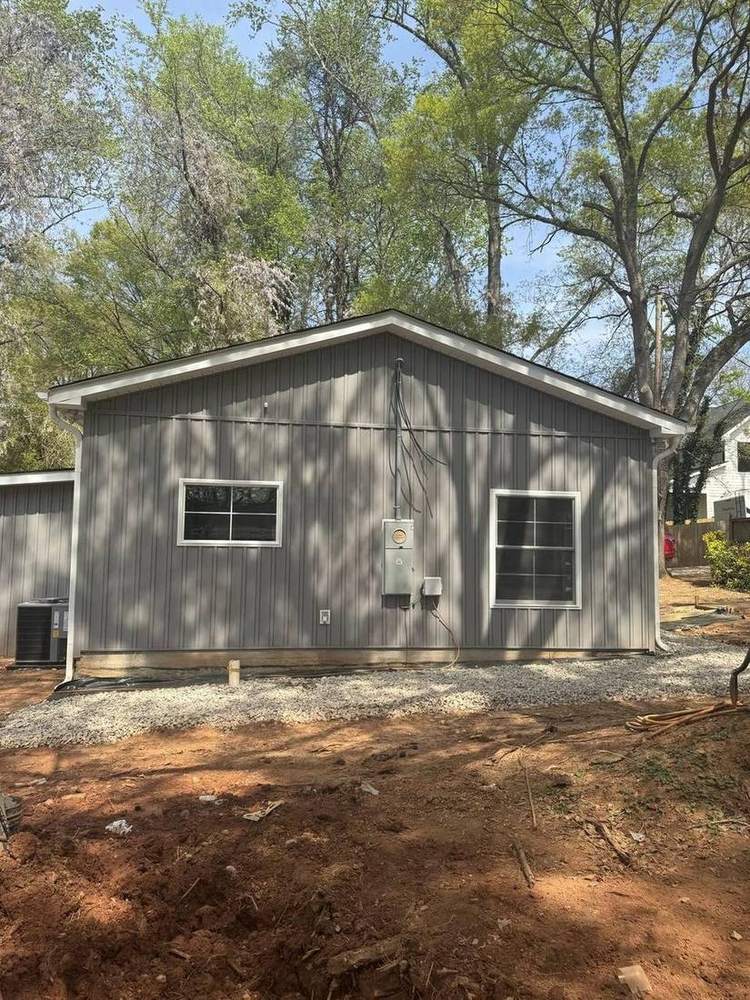
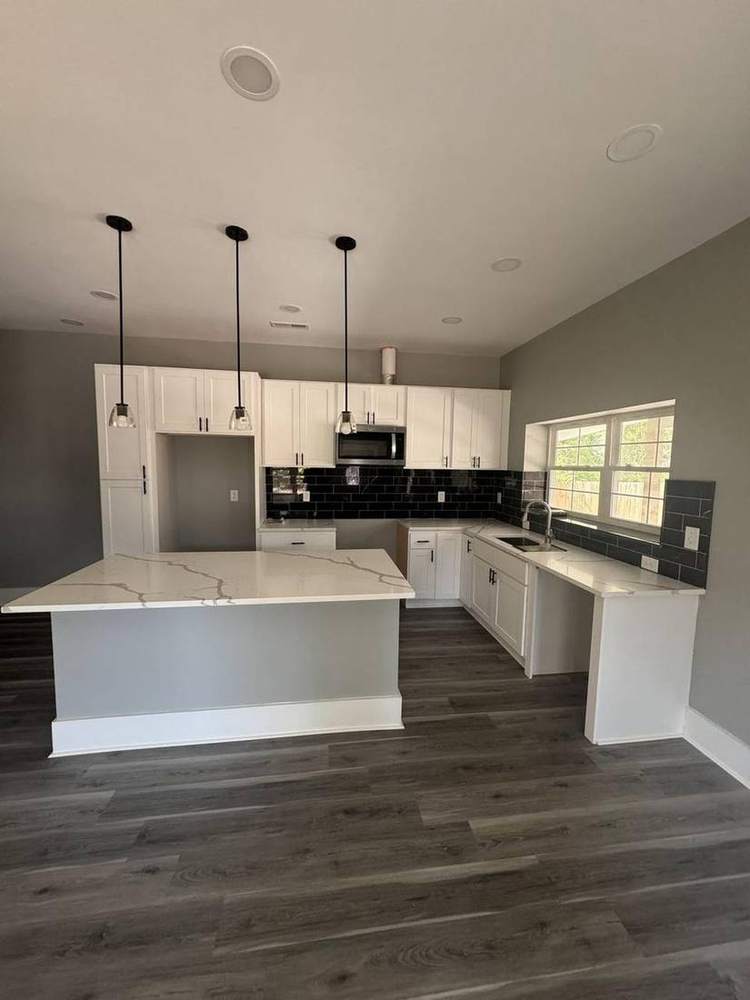
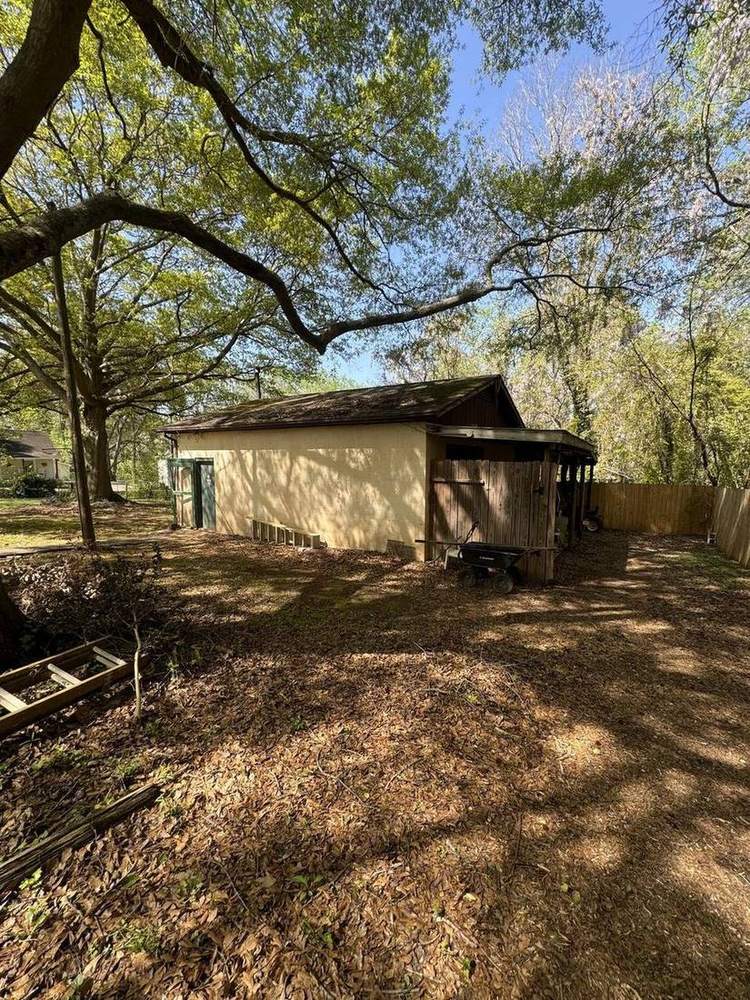
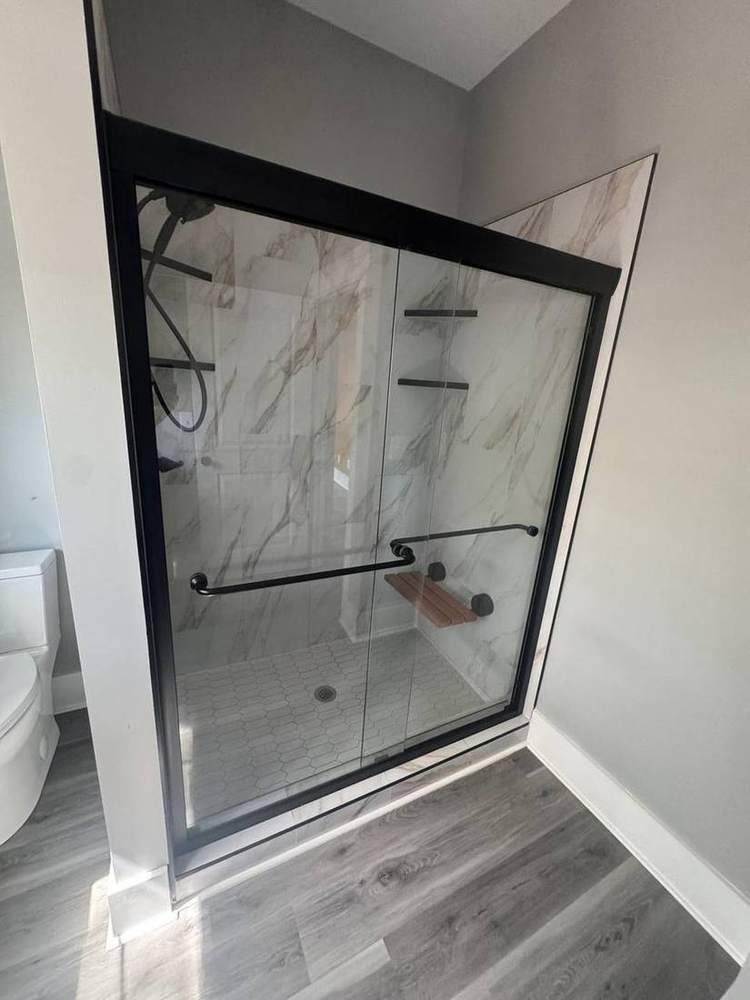
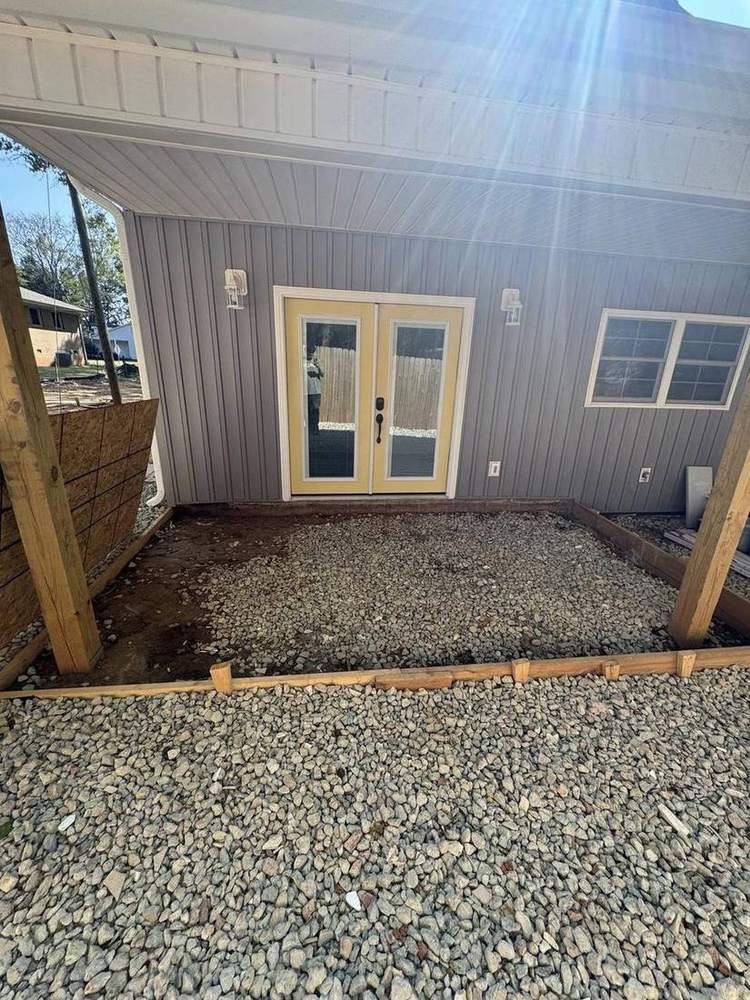
A detached block garage with a lean-to carport, a sagging door and open trusses. The owners wanted a second home on the lot, not a new building. We kept the block walls and the slab, and rebuilt everything else: new slab plumbing, framed walls inside the block, a full set of rough-ins, insulation, house wrap and board-and-batten siding, new windows and French doors, and a complete interior.
It's now a two-bedroom, one-bath home with a full kitchen, a tile shower and its own laundry.
Same building, same spot. Tap either photo to see it large.
Front: block garage with carport, then board-and-batten siding, new windows and a gravel drive.
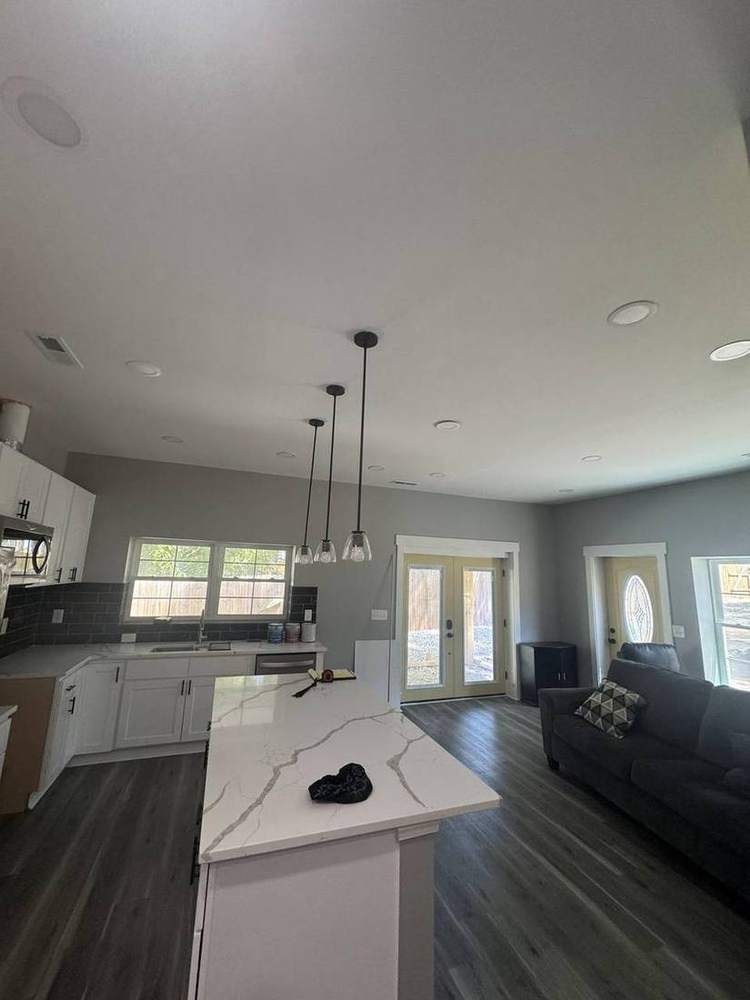
Inside: open trusses and bare block, then a full kitchen with a quartz island.
Entry: the carport became the main entrance with French doors and a gravel patio.
The steps between the two photos.
Carport, door and everything inside removed. The block walls and slab were sound, so they stayed.
The slab was cut and new drain and supply lines run for the kitchen, bath and laundry, then patched.
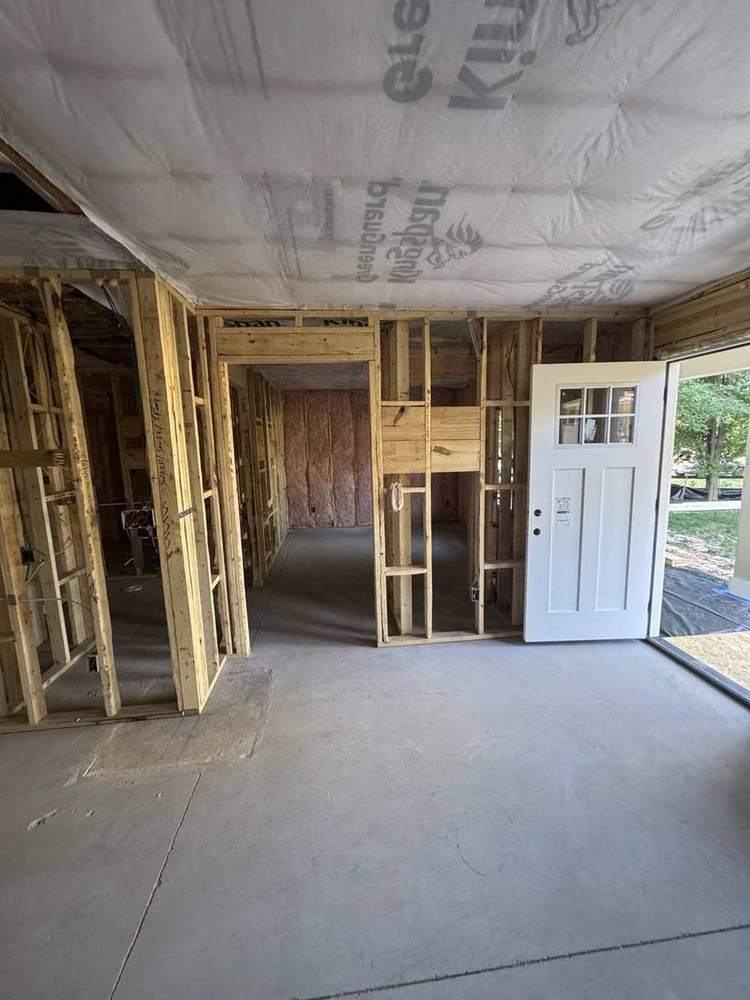
Stud walls framed inside the block to carry insulation, wiring and plumbing. Electrical, plumbing and HVAC roughed in and inspected, then insulation.
House wrap over the sheathing, new windows set, then board-and-batten siding and trim.
Kitchen, bath, bedrooms, laundry and the exterior complete.
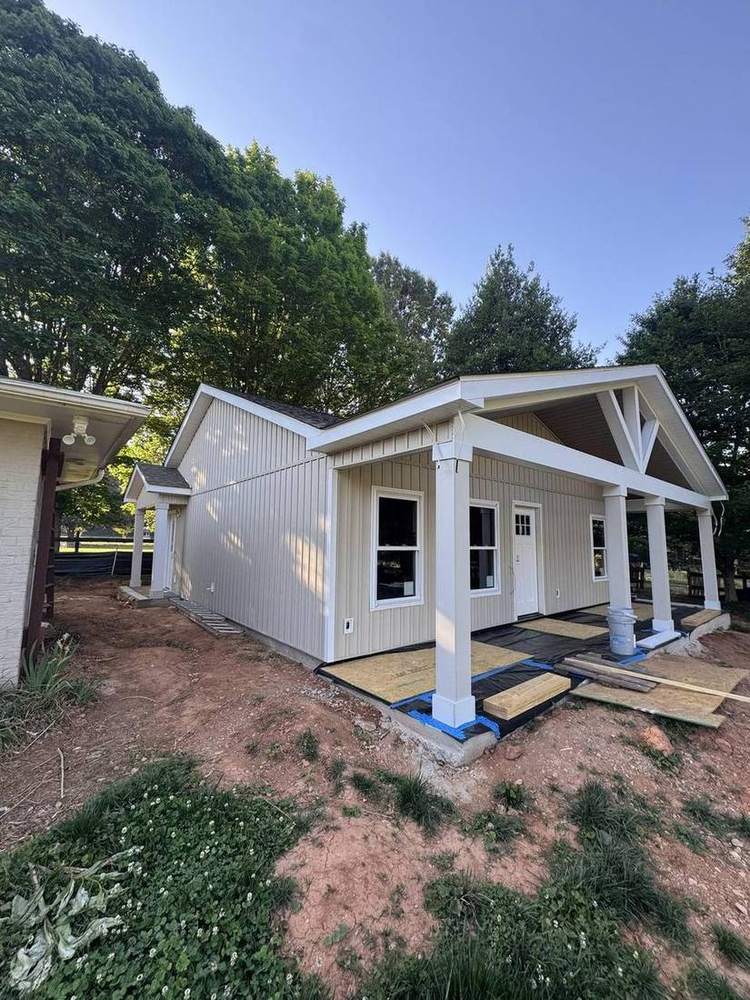
An accessory dwelling unit is a small house on the same lot as the main one. This one went up behind an existing home in Mint Hill: 900 square feet, two bedrooms, two full baths, a full kitchen with an island, and a covered front porch. It works as a home for family, a rental, or both.
We photographed it at every stage, so you can see exactly how a J&I home goes together, from the first stakes in the ground to the last cabinet door.
The Mint Hill build in order. Tap any photo to open it and step through the whole sequence.
The site is cleared, surveyed and staked. The building corners and the slab elevation are set before anything is dug.
Trenches are dug around the perimeter, forms set and leveled, and the footings inspected before the pour.
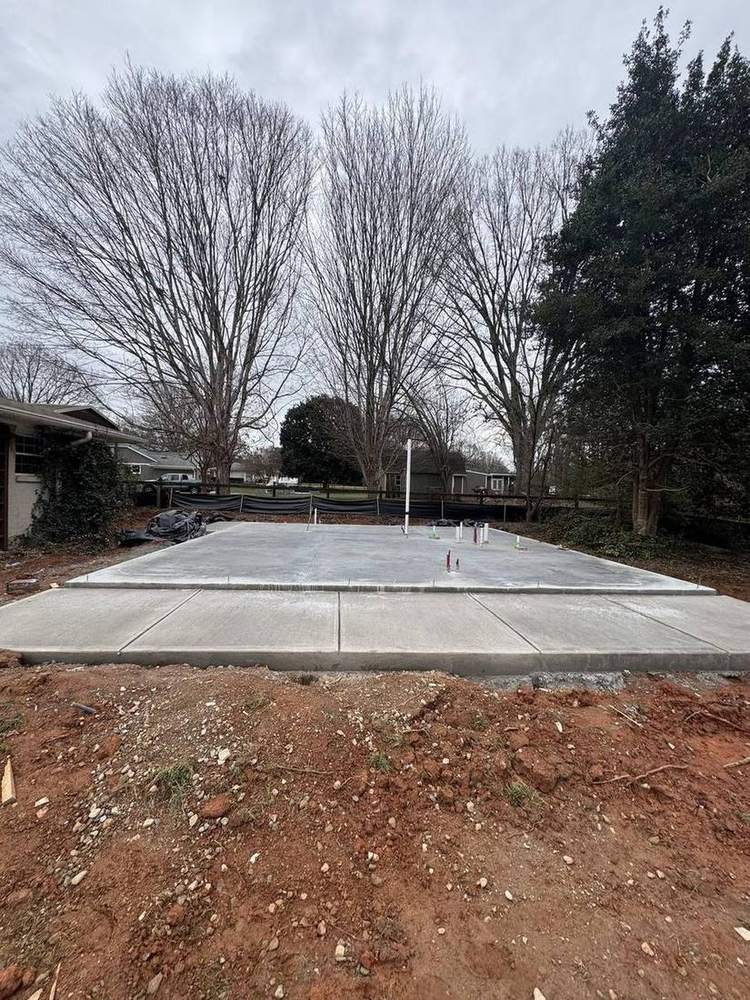
Plumbing is stubbed in, a vapor barrier goes down over the pad, and the monolithic slab is poured and finished.
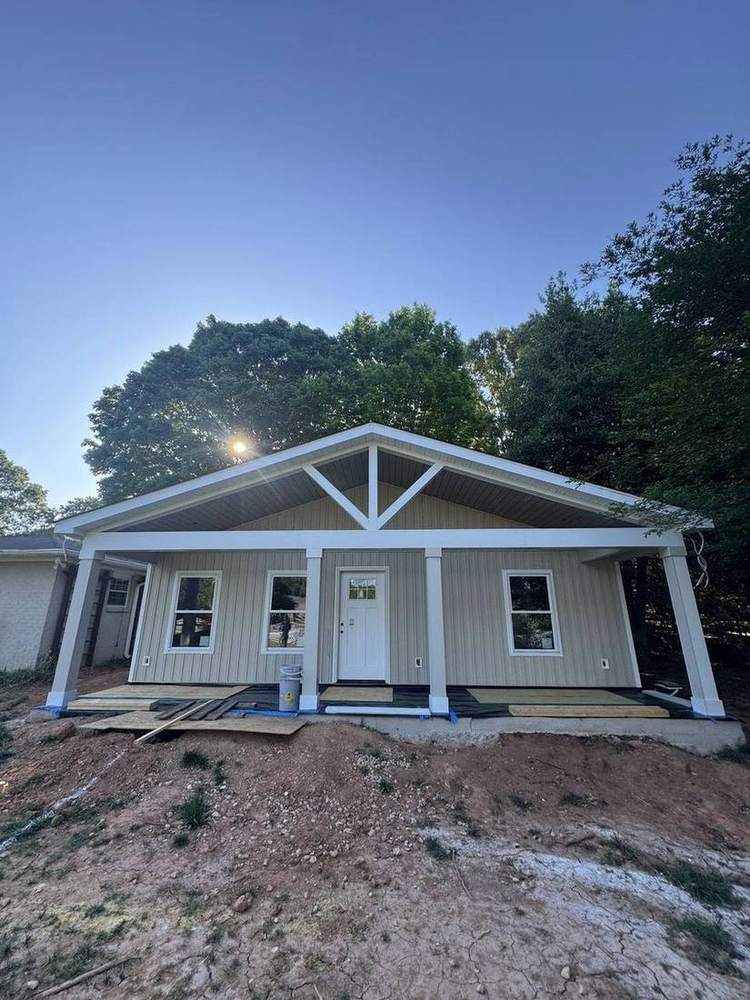
Walls framed and a stick-built roof with hand-cut rafters, then house wrap, board-and-batten siding, windows, exterior doors and the porch columns.
Electrical, plumbing and HVAC run through the framing, the shower units set, then insulation. Each trade is inspected before the walls close.
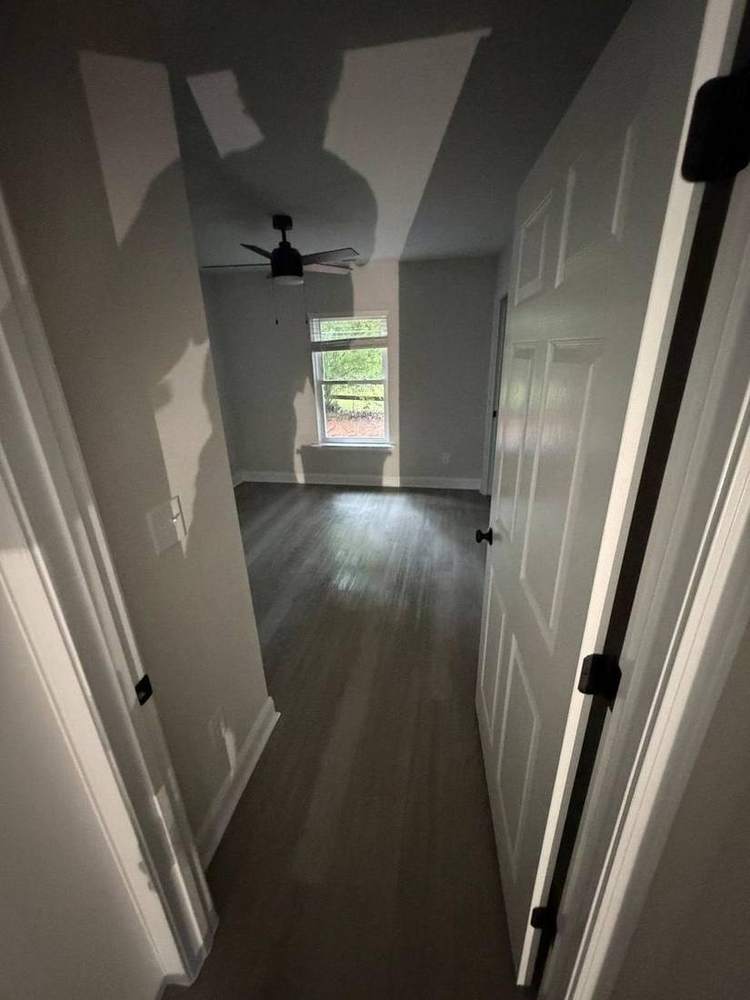
Drywall hung and finished, paint, then floors protected while doors, trim and the kitchen cabinets go in.
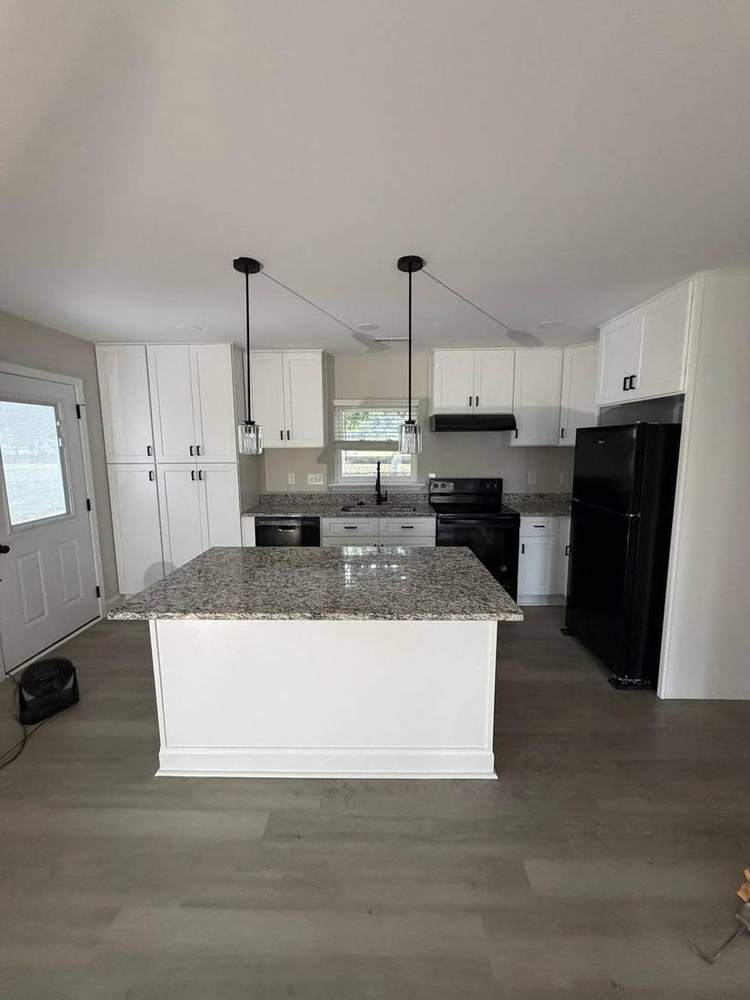
Kitchen with granite island and pendant lights, two full baths, two bedrooms, new flooring throughout.
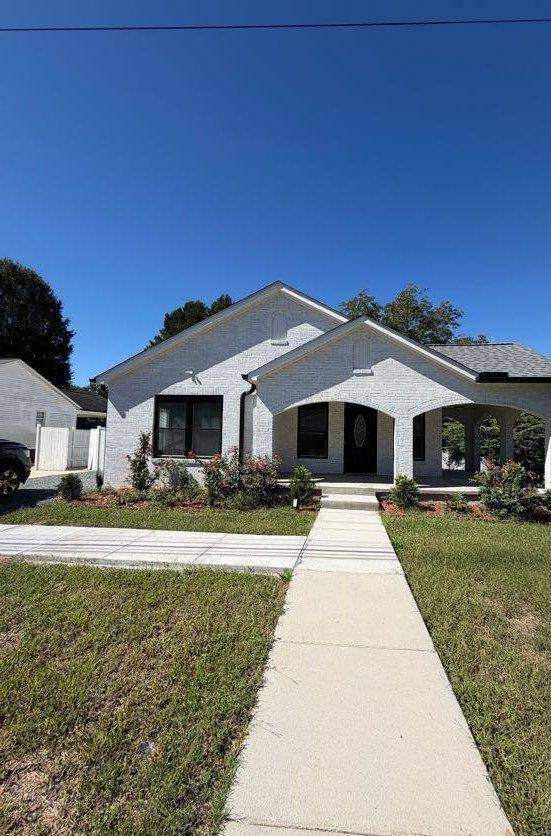
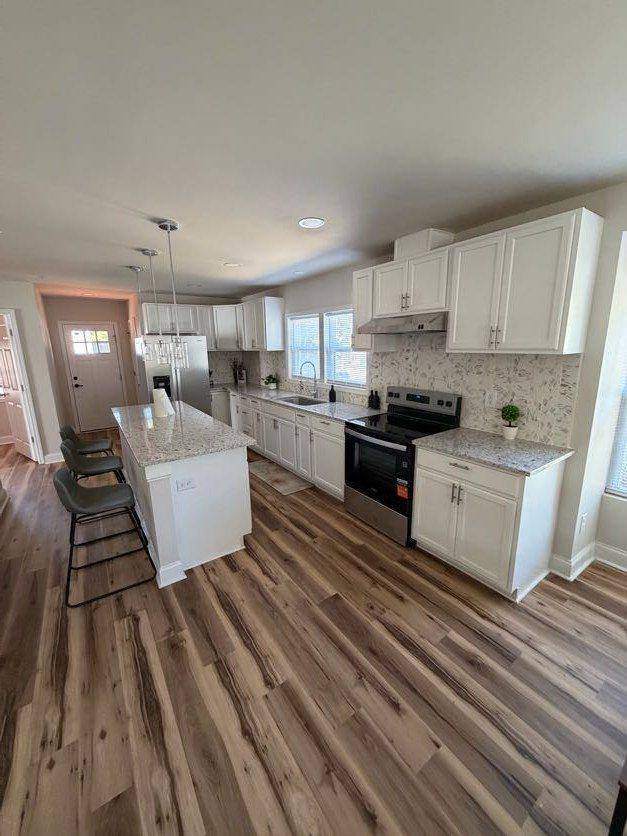
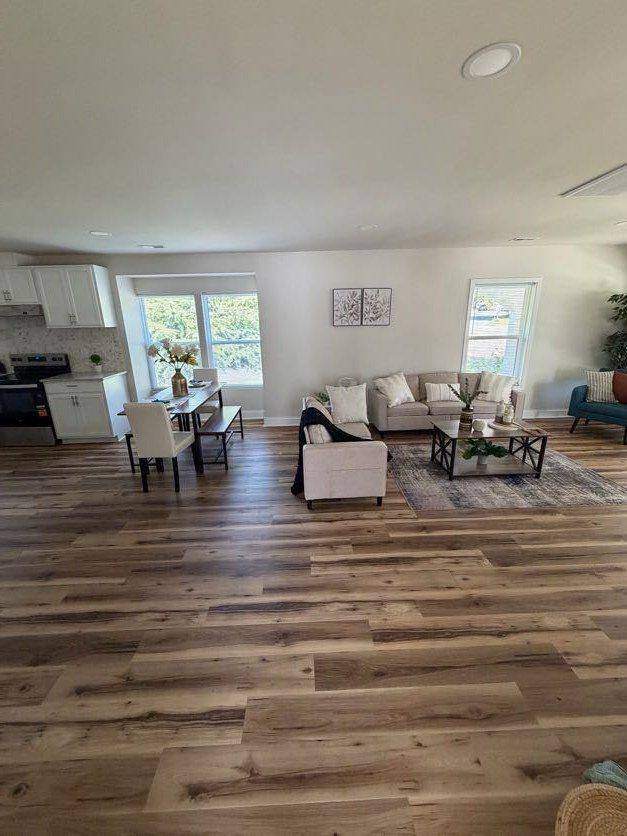
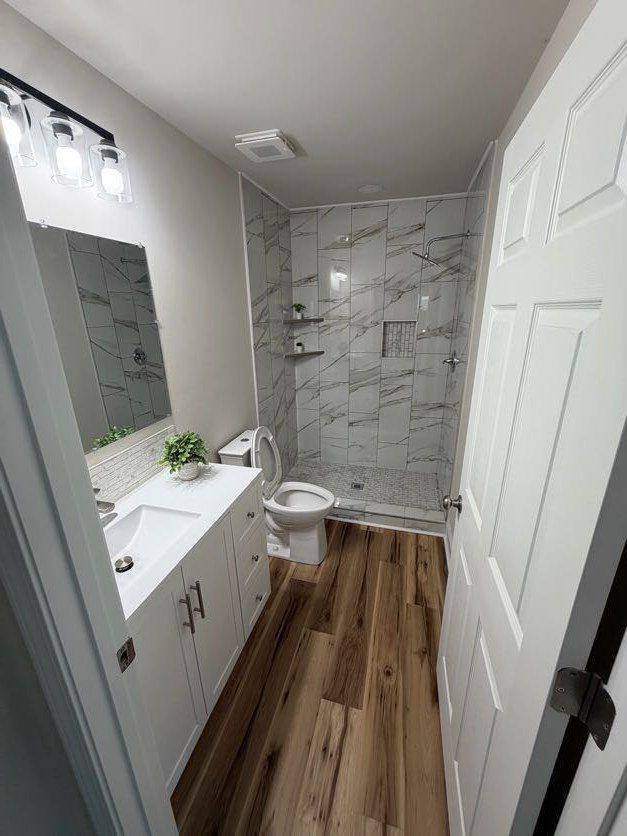
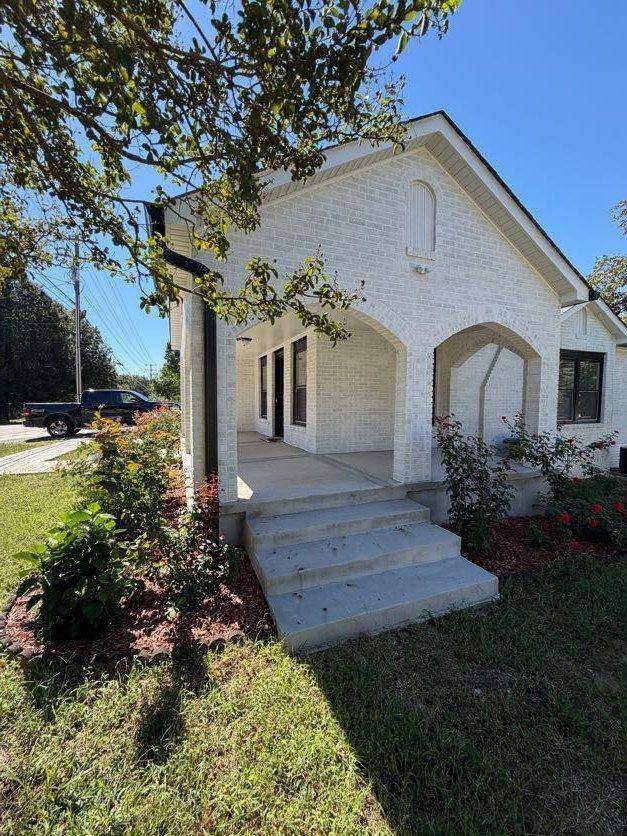
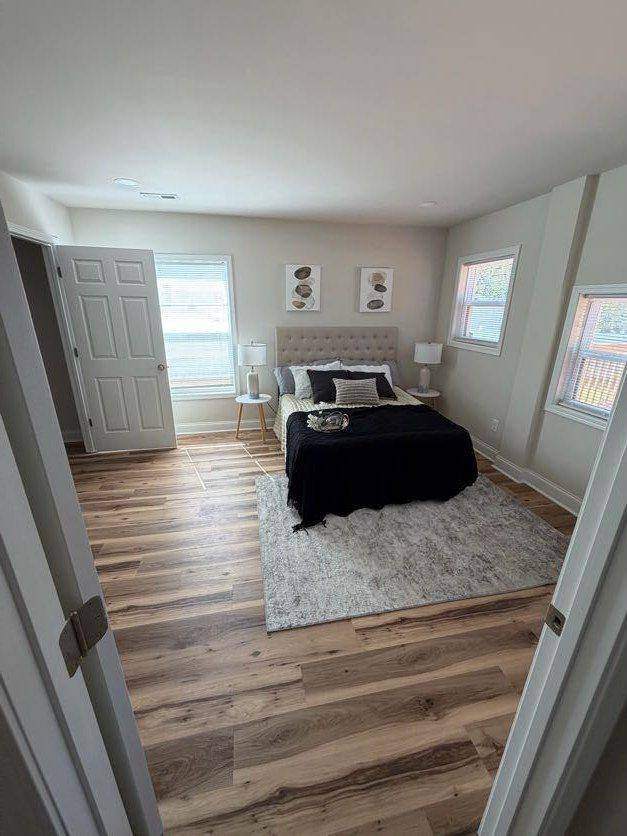
The house had good bones and a 1937 floor plan: small closed-off rooms and one and a half baths. We took the interior to the studs, moved and removed walls to open the kitchen, dining and living areas into one space, and rebuilt it as a three-bedroom, three-bath home. The brick and the arched porch that give the house its character stayed.
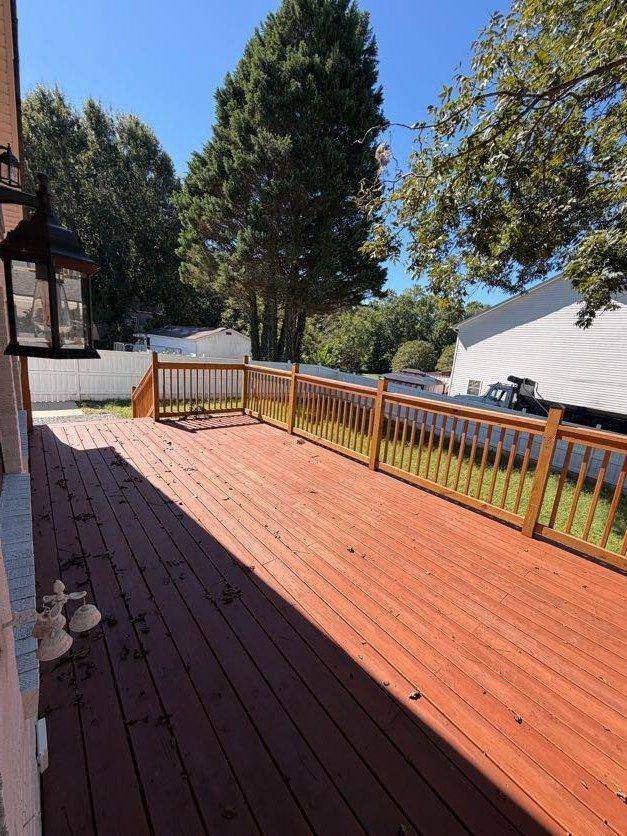
Everything inside is new: floors, kitchen, bathrooms, doors, trim, paint and lighting. Outside, the brick was painted, the windows and front door replaced, and a new deck and privacy fence added.
Tap any photo to open it, then use the arrows (or swipe) to move room to room through the house.
Painted brick, new black windows, a new front door, and the arched porch brought back to life.
An open living and dining space with new flooring, trim and lighting throughout.
White shaker cabinets, granite counters, a working island and stainless appliances.
Marble-look tile showers, new vanities, fixtures and lighting.
Three bedrooms with new floors, doors, trim and closet systems.
A new rear deck, privacy fence and a fenced corner lot.
Nothing shows what a remodel does like the house as it was bought. Before photos and a walk-through video of the Landis home will be added here.
Spec home, custom build, investment property or remodel: you will get a straight answer on what it takes and what it costs, from the person who will build it.